MD-WL-Y135
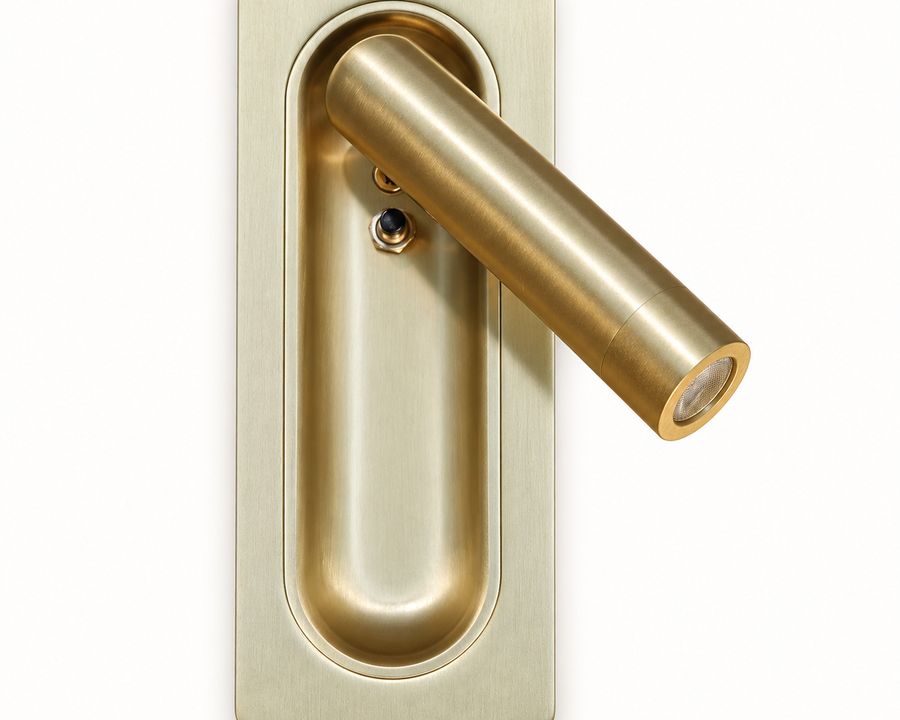
Recessed adjustable reading light
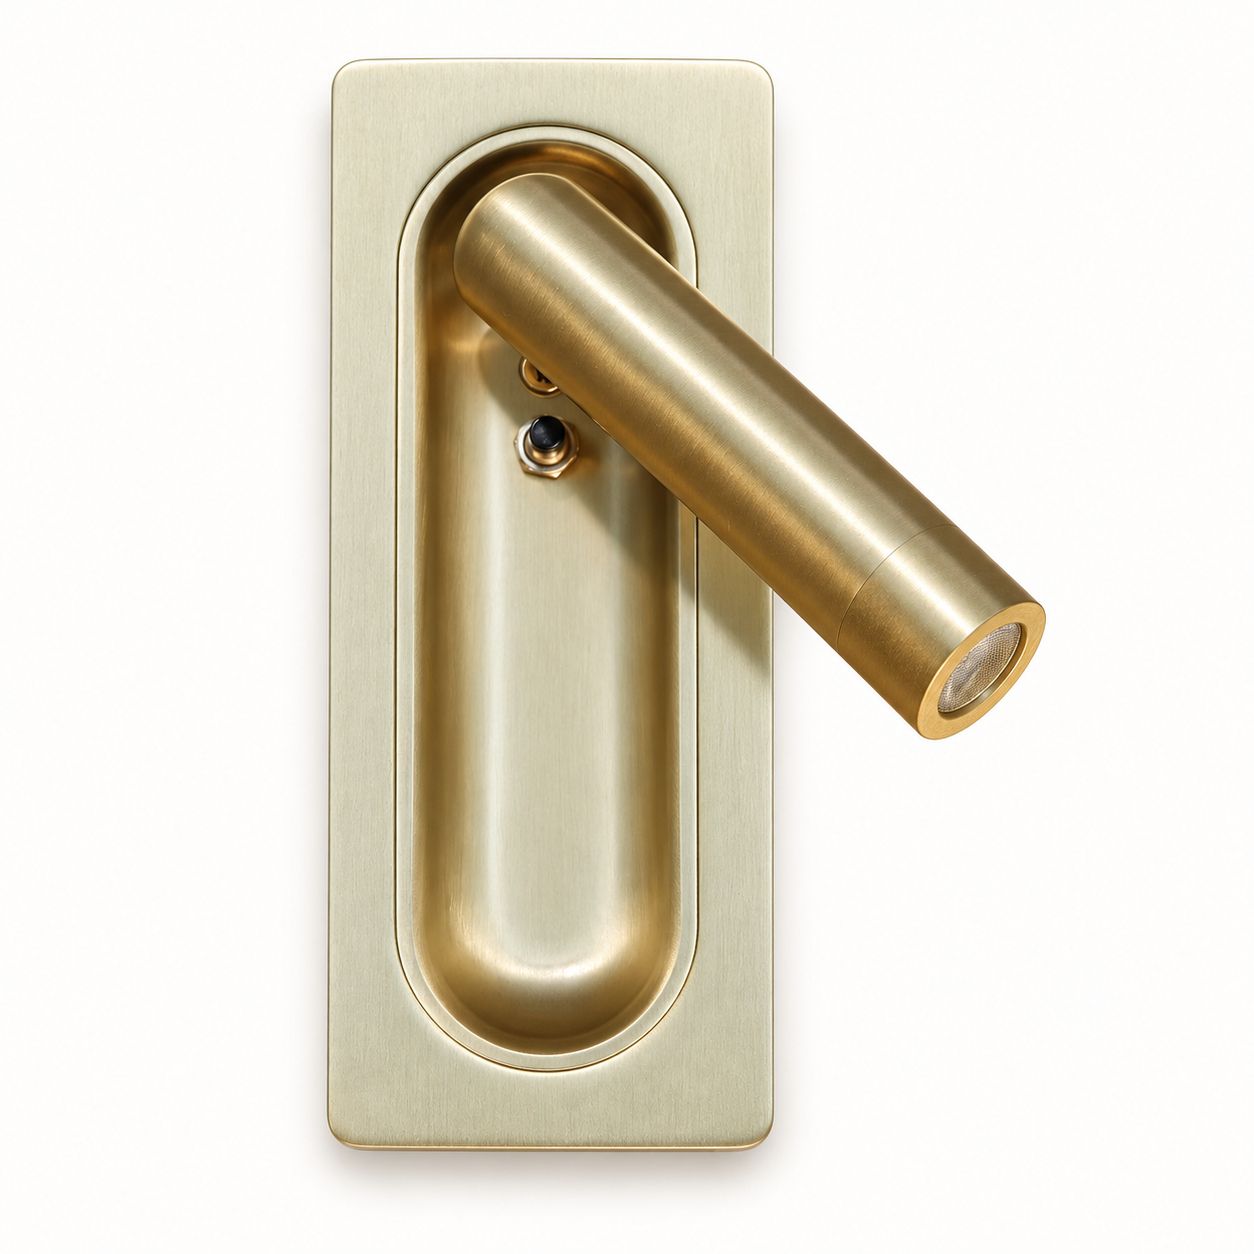
An adjustable reading head rests within a slim recessed faceplate. A concealed switch keeps the bedside composition simple.
View product
Hospitality lighting solution
Custom hotel wall lights need a clear boundary between the visible design and the installation behind it. MYDE can review a wall-light brief covering form, finish, light functions and the wall or headboard interface.
Mark the requested changes on a reference or drawing: plate shape, visible finish, shade, reading function, charging or control position. Distinguish essential interfaces from visual preferences.
An existing model can help explain the brief without committing every part to modification. Y135 illustrates a recessed reader; Y133 illustrates a shade-and-reader combination. Their dimensions and functions should not be merged into an assumed new product specification.
Provide the mounting surface, panel thickness or wall build-up, available space and cable route. Confirm any existing footprint that must be covered. Show nearby upholstery, curtains and switches on the elevation.
The proposal should resolve fixing, service access and guest operation alongside appearance. An overall product dimension is not a cut-out instruction, and a finish image does not establish its production process or substrate.
Use CAD to coordinate the proposed arrangement, then review a physical sample for agreed visual and functional checks. MYDE offers 72-hour drawings and prototypes from 50 units; confirm the project scope and required inputs when arranging development.
Record the accepted drawing revision, finish sample and electrical configuration before ordering. Any AC socket request is customer-specific design work and needs its own component and destination brief.
| Model | Configuration | Before selection |
|---|---|---|
| MD-WL-Y135 | Recessed 3 W reader with stowable head and concealed switch. | Check stored-head clearance and access to the switch. |
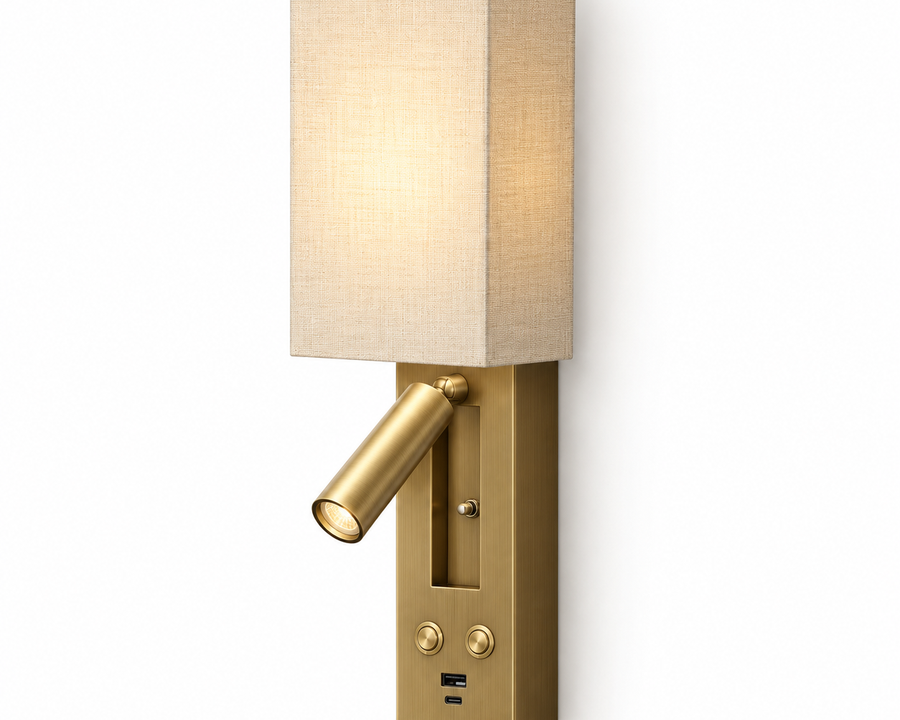
| MD-WL-Y133 | 3 W reader, beige linen shade, independent light switches and USB-A/C; Antique Brass finish. | Shade source and USB output allocation need confirmation. Finish does not mean solid brass. |
Working together
Identify visible design changes and fixed installation interfaces.
Resolve fixing, rear clearance, cable route and control positions.
Record finish, light functions and the approved drawing revision.
Selected formats
An adjustable reading head rests within a slim recessed faceplate. A concealed switch keeps the bedside composition simple.
View productA rectangular linen shade, directional reading head and two USB ports create a coordinated bedside fixture.
View productUseful answers
Yes, as a discussion reference. Each requested change still needs feasibility and configuration review.
Send the measured opening, fixing and cable details for review; a match is not assumed.
Yes. CAD drawings support the design and interface review.
No. The confirmed prototype starting quantity is not a blanket production minimum.
Start a project
Share your drawings, finish schedule or product requirements. We will review the application before recommending a configuration.