
Quick answer
Survey actual room conditions, define the replacement task and test a complete conversion for each distinct room type. Record electrical, joinery and service exceptions before roll-out.
To plan bedside lighting for a hotel renovation, document the existing room before choosing a replacement fitting. A new light must work with the headboard, bed position, electrical route, controls and maintenance constraints already present. Survey several representative rooms, including any different room types, then test a complete sample installation. This prevents a product that looks suitable in a catalogue from creating repeated patching, inaccessible wiring or poor reading light after installation.
Survey the real conditions
Record the existing luminaire model, mounting height, backplate footprint, cable entry, switch position, wall and headboard construction, and any visible damage. Photograph an installed room with a scale reference. Check whether room types share the same headboard, supply voltage and control circuit. A drawing from the original project may be useful, but confirm it against opened-up conditions where access is permitted.
Ask facilities staff which failures recur. A broken switch, damaged shade and obsolete driver call for different solutions. Note how a fitting is isolated and removed while protecting guestroom finishes. If the existing light includes charging, map whether its power remains available when the room master is off. Do not assume that a new USB port can use the old light's circuit unchanged.
Write the replacement brief around constraints
Specify the desired guest task first: independent reading light for each bed, a clear switch and comfortable aim. Then add the physical limits: available backing, cavity depth, mounting area, projection near pillows, finish cover, cable route and access for future replacement. Keep performance and compliance evidence tied to the exact variant and destination market.
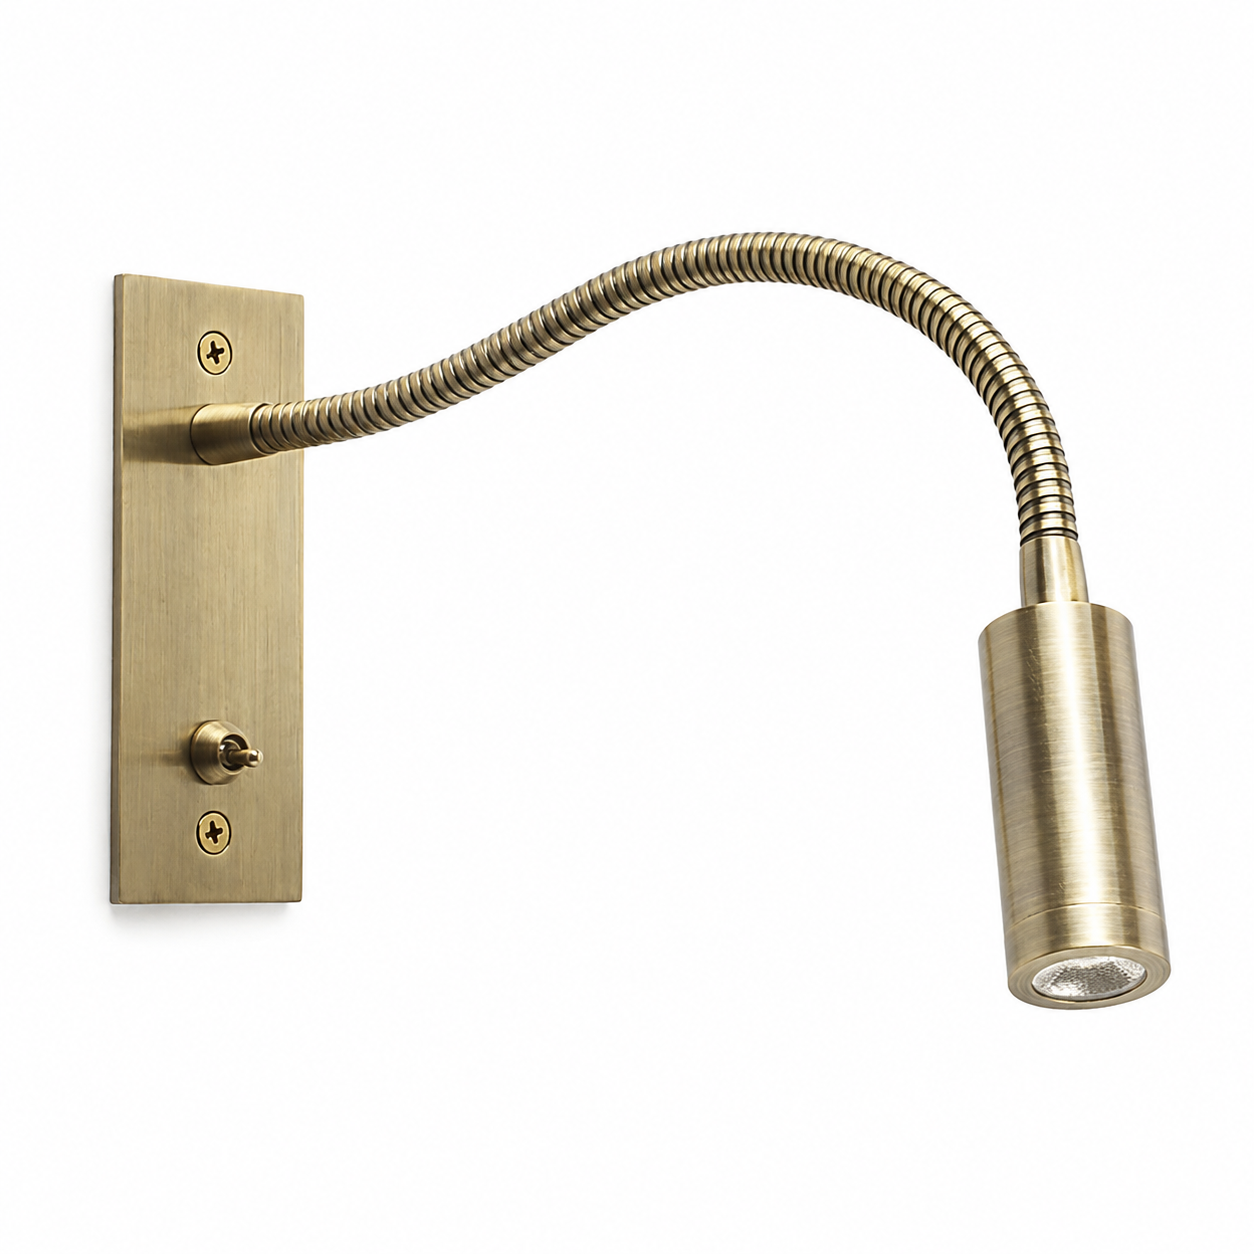
A recessed head may require a new opening and depth that an existing headboard cannot provide. A surface fitting can avoid a recess but still needs secure backing and a compatible cable entry. The MD-WL-Y003 surface-mounted reading light provides a real comparison for a physical toggle and USB-A arrangement; its pack does not certify the product for every market. The MD-WL-Y135 recessed reading light needs a verified cut-out drawing before any repeat joinery work.
Test the transition, not just the new fixture
Fit one complete room using the actual contractor method. Check the old fixing marks, finish repairs, backing and cable termination. Sit at both pillow positions and read with the room dark. Test the control sequence from the doorway and bed, including any master switch or occupancy mode. Confirm that a qualified installer can remove and replace the fitting without dismantling an unreasonable amount of joinery.
Measure actual task light at the reading position if the project has an illuminance criterion. Photograph beam spill and glare from the adjacent pillow, but use the measurement record to make the acceptance decision. A different mattress or headboard thickness can change these results, so do not copy a nominal mounting height across all room types. The surface-mounted installation guide covers the bracket and cable-entry questions in more detail.
Release a controlled renovation package
Give the contractor a room-type matrix rather than one universal sketch. Include the survey exceptions, approved product configuration, finish and mounting detail, isolation method, control sequence and snagging checklist. Agree what happens if an opened room differs from the surveyed sample. Hold a spare reference sample and record the source for service parts.
- Survey representative rooms and photograph existing conditions.
- Confirm electrical and structural details with qualified trades.
- Approve one complete conversion per distinct room type.
- Record acceptable repairs and a correction route before roll-out.