Quick answer
Map guest tasks and room geometry first. Give general, reading, route and decorative light distinct jobs and controls, then test the full-size room before repeating the design.
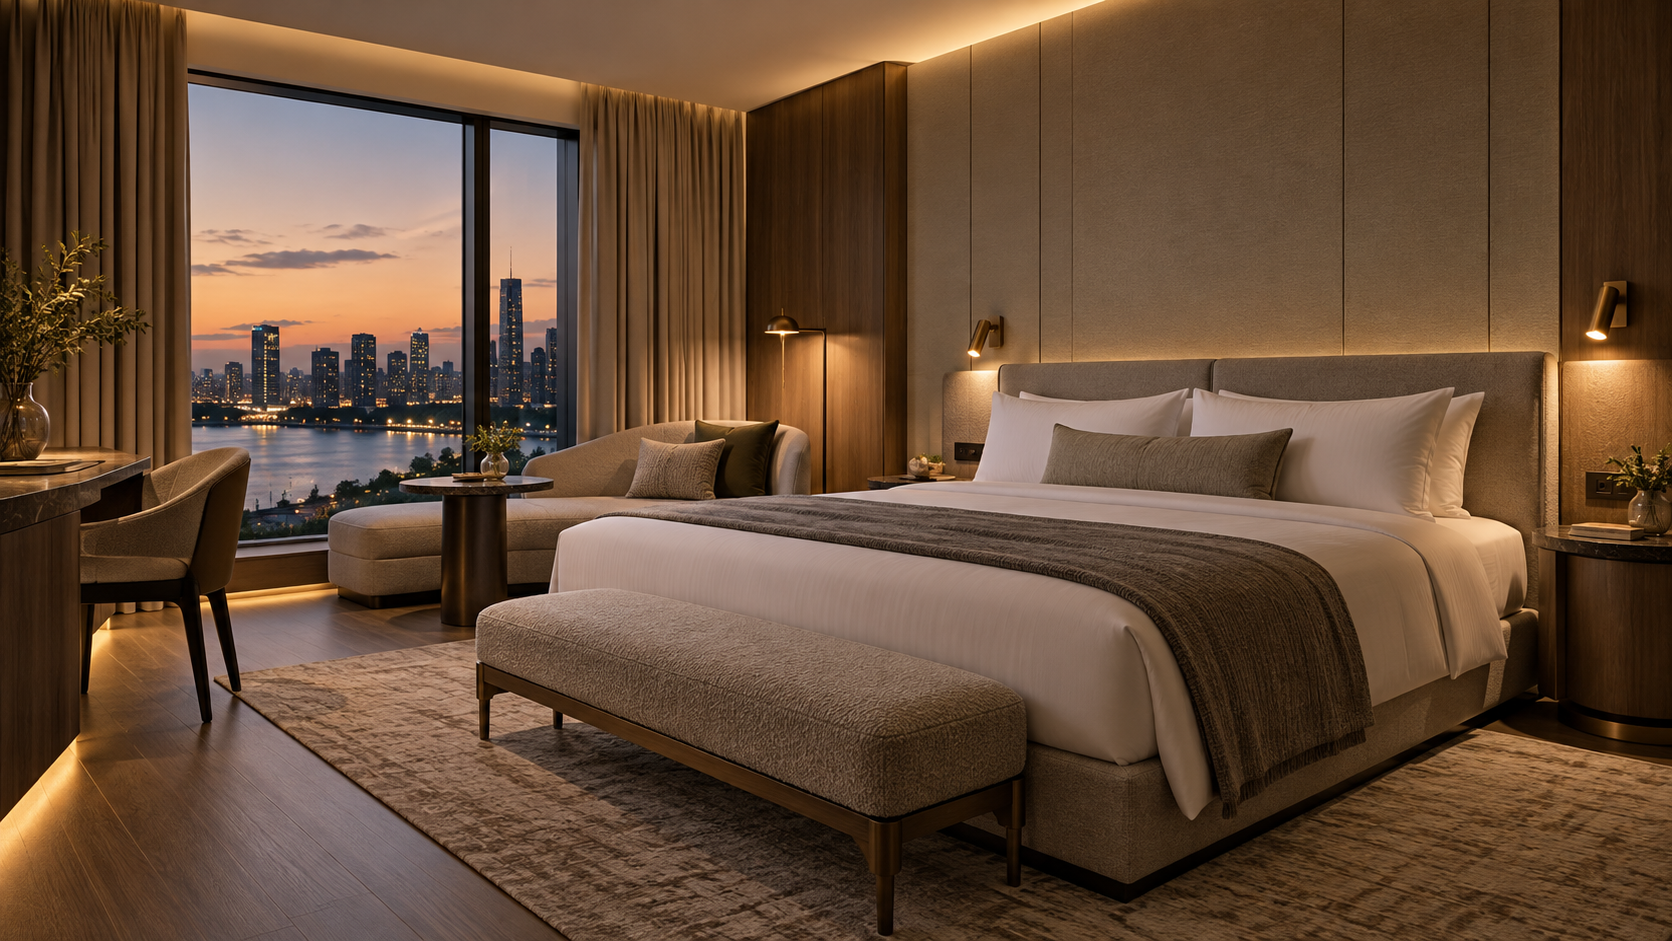
Hotel guest room lighting design works best when every light has a clear job. Plan general light for arrival and movement, task light for reading and work, and softer light for orientation and atmosphere. Then decide how a guest controls those layers from the doorway and bed. Draw the actual furniture and test one full-size room before repeating the scheme. A beautiful ceiling plan alone cannot show whether a guest can read comfortably or find the switch at night.
Map the guest's activities before placing fixtures
Start with an annotated room plan. Mark the door, luggage position, wardrobe, desk, mirror, bathroom route, both pillows, and any seating. For each point, write what the guest needs to see and whether another guest may be asleep. Daylight and curtains change the scene, so review both daytime and dark-room conditions. Decorative light may support the room's character, but it does not replace task light on a book or desk.
A useful schedule gives each luminaire a purpose, switch, supply, finish and service route. That schedule makes omissions visible: a desk without a task source, a dressing mirror lit from behind, or a reading head that shines toward the other pillow. It also helps the electrical and interior teams discuss one shared drawing rather than separate assumptions.
Build layers that can operate independently
General light should make the room easy to enter, unpack and clean. Bedside task lights should be aimed at the reader's material, with the bright source shielded from the reader and adjacent pillow. A low-level route to the bathroom may need separate control from the main scene. Accent or decorative fittings can frame the headboard or architecture, but check their contribution with the task lights off.
Write the guest control sequence in plain language. Can each person turn off their own reading light? What remains on after the room master is used? Can a guest find the bathroom route without a full bright scene? A control diagram is useful only if the actual buttons and fittings behave the same way in the mock-up.
Choose products from the room geometry
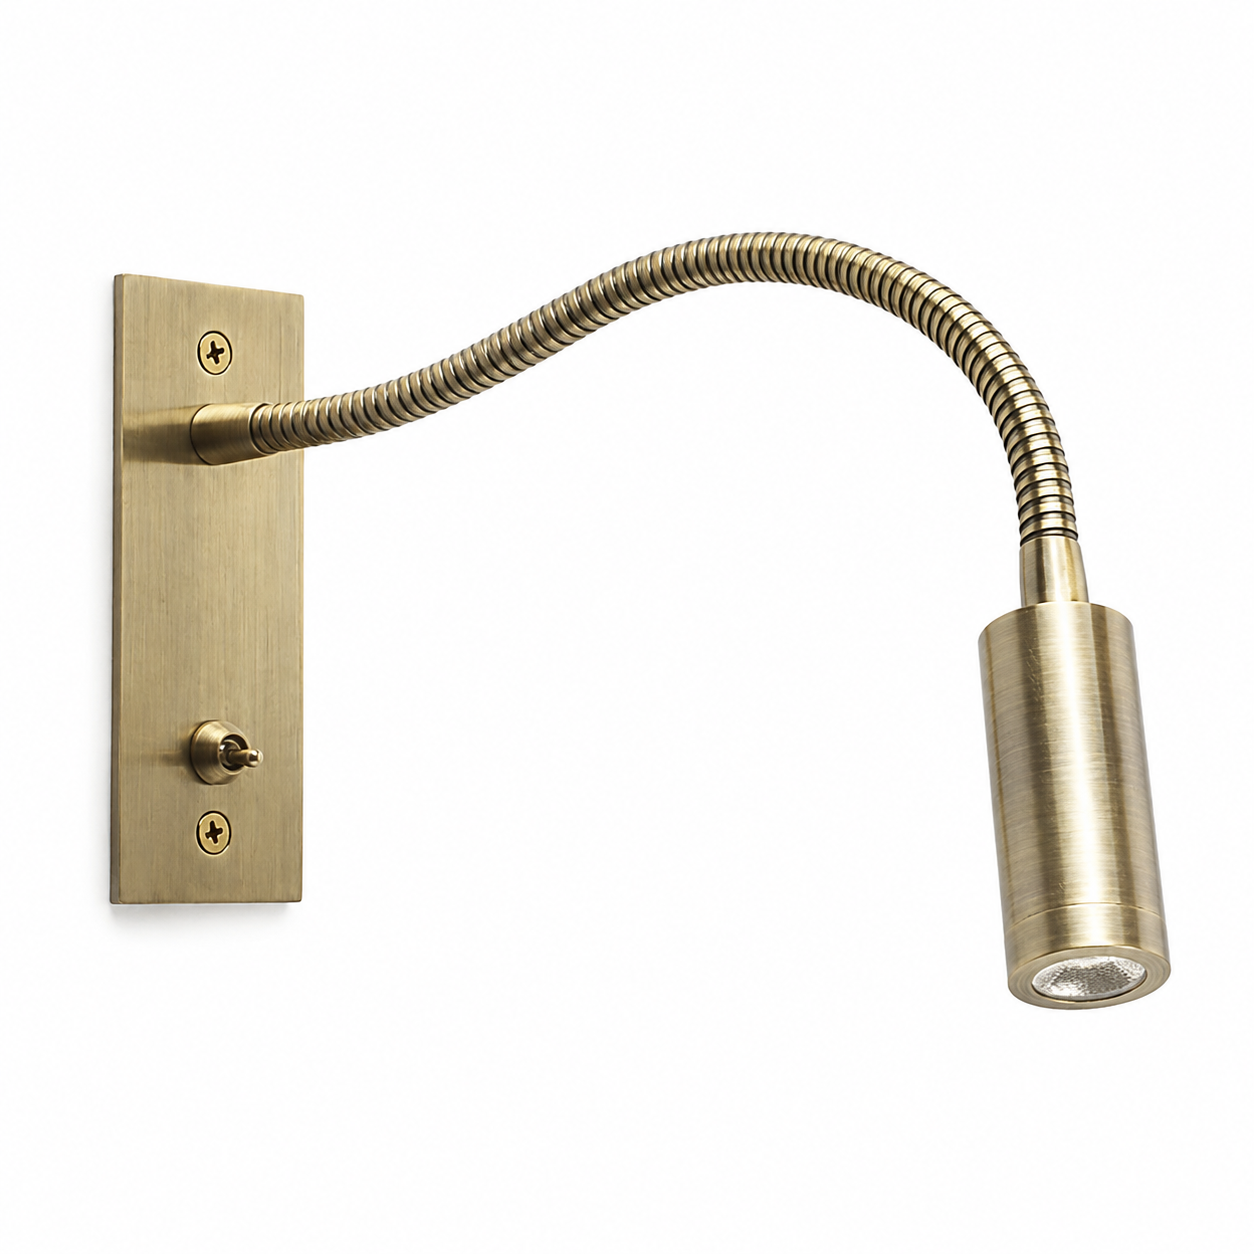
Decide the headboard section and pillow position before selecting a recessed or surface fitting. The MD-WL-Y135 recessed reading light is a possible compact headboard direction, but its exact cut-out and wiring need the current installation drawing. The MD-WL-Y003 surface-mounted light has a physical toggle and USB-A port in its product pack; it is non-dimmable. Those confirmed features do not establish suitability for every room control scheme.
Do not infer reading-plane illuminance from wattage. Request photometric information for the exact configuration and test at the intended mounting distance. Review beam spill, glare, colour appearance against fabrics, switch reach and access for replacement. For the joinery detail, use the headboard lighting design guide as a companion check.
Approve a repeatable room, not a photograph
Build a full-size room with the planned mattress, pillows, headboard material and bedside furniture. Ask someone unfamiliar with the plan to enter, settle in, read on each side, find the switches and move to the bathroom. Observe where they hesitate. Check cleaning and service access with the same care as appearance.
Record the approved sample with a dated fixture schedule, electrical drawing, control sequence, aiming position, finish sample and photographs. If any product or room geometry changes, repeat the affected checks. This gives procurement and installers an acceptance reference they can use across rooms.
- Confirm each light's task and control location on the room plan.
- Check reading and movement with the room dark and curtains closed.
- Verify product drawings, supply requirements and maintenance access.
- Sign the full-size mock-up before repeated ordering or headboard cutting.