
Quick answer
Build a full-size room with final furniture, materials and controls. Observe guest tasks, check light and installation, log issues and sign the corrected room configuration before roll-out.
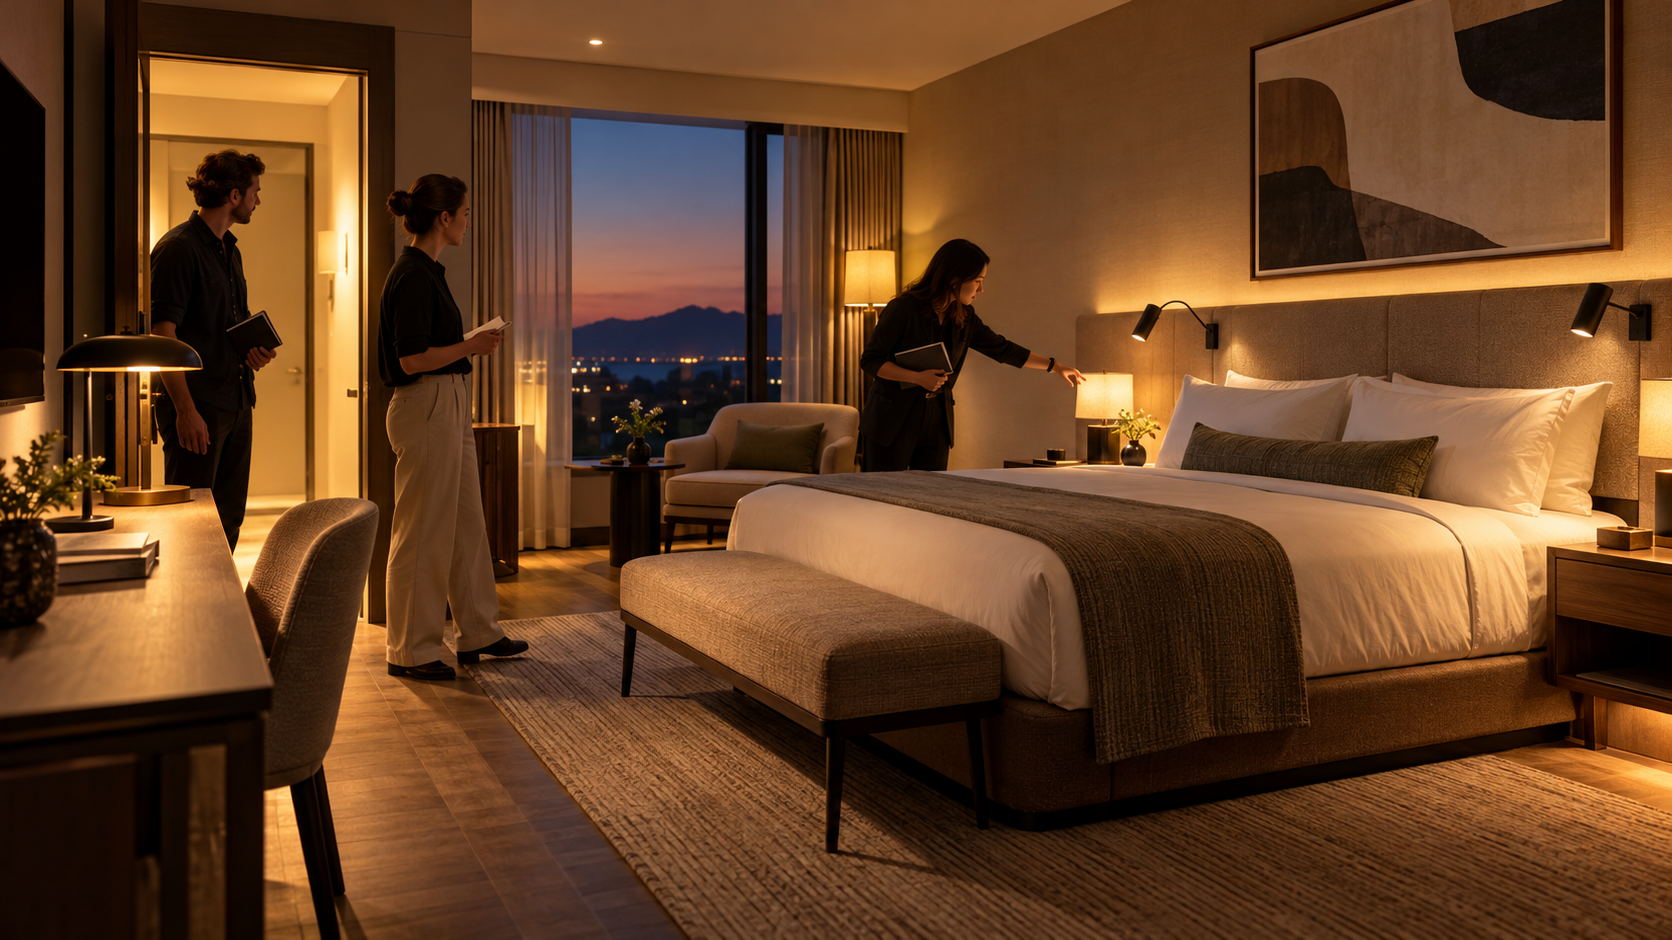
A hotel mockup room lighting approval process tests the complete guest journey before a design repeats across many rooms. Build a full-size room with the planned furniture, finishes, headboard, electrical circuits and controls. Then observe arrival, reading, work, night movement, cleaning and maintenance. Record changes and retest the affected scene. A product sample may pass on a bench while the combined room fails because of glare, awkward switches or a master-control conflict.
Freeze the test brief first
Identify every room type the sample represents. Include the final mattress and pillow height, headboard materials, wall colours, desk and mirror. List the fittings by exact configuration and state which drawings are current. Decide who attends: lighting and interior designers, electrical and joinery contractors, procurement, operations and the owner. Give each group a clear acceptance question rather than inviting a general preference vote.
Write the intended scenes before switching anything on. What should happen when a guest enters? Can one person read while another sleeps? What remains available when the room master is off? How does a guest reach the bathroom at night? The answer should be observable in the mock-up, not inferred from a control diagram.
Test use, light and installation
Ask someone unfamiliar with the room to find and operate the controls. Read a typical book at both pillows in upright and reclined positions. Check direct view of bright sources from bed, desk and doorway. Measure at the project-defined task planes if numerical criteria apply, and record the lighting states. Inspect the appearance of fabrics and finishes under the actual scene levels.
Have the trades review backing, cut-outs, cable routes, isolation and access for future removal. A visually approved fitting may require an unworkable joinery detail. Let facilities staff check cleaning reach and the replacement path. The IES hospitality practice treats room lighting as an integrated system of layers; the mock-up makes that integration visible.
Resolve observations without losing traceability
Log every issue with a room photo, drawing reference, owner, proposed change and retest result. Separate product defects from location or control-design problems. If a head moves, repeat the reading and adjacent-pillow checks. If a driver changes, repeat dimming and power-restoration tests. If a fabric or finish changes, reconsider colour appearance. A verbal “approved with comments” is too vague for repeated procurement.
Keep the individual sample checklist alongside the room record. It identifies the exact product reference; the room process verifies how products work together. Do not release a batch simply because the room photograph looks attractive.
Sign-off package
- Room-type scope, dated drawings and exact product variants.
- Scene and control sequence for entrance, beds and night route.
- Guest-use observations, measurements and glare notes.
- Installation and service-access acceptance by the relevant trades.
- Issue log with corrections and witnessed retest.
- Final photographs, sample IDs, approvers and revision freeze.
When several room types differ materially, approve a representative mock-up for each distinct geometry or document why one result transfers. That decision keeps the roll-out controlled rather than relying on assumptions.