
Quick answer
Map arrival, reading, desk, dressing and night-path tasks to separate controls, then test the scenes together in a furnished room.
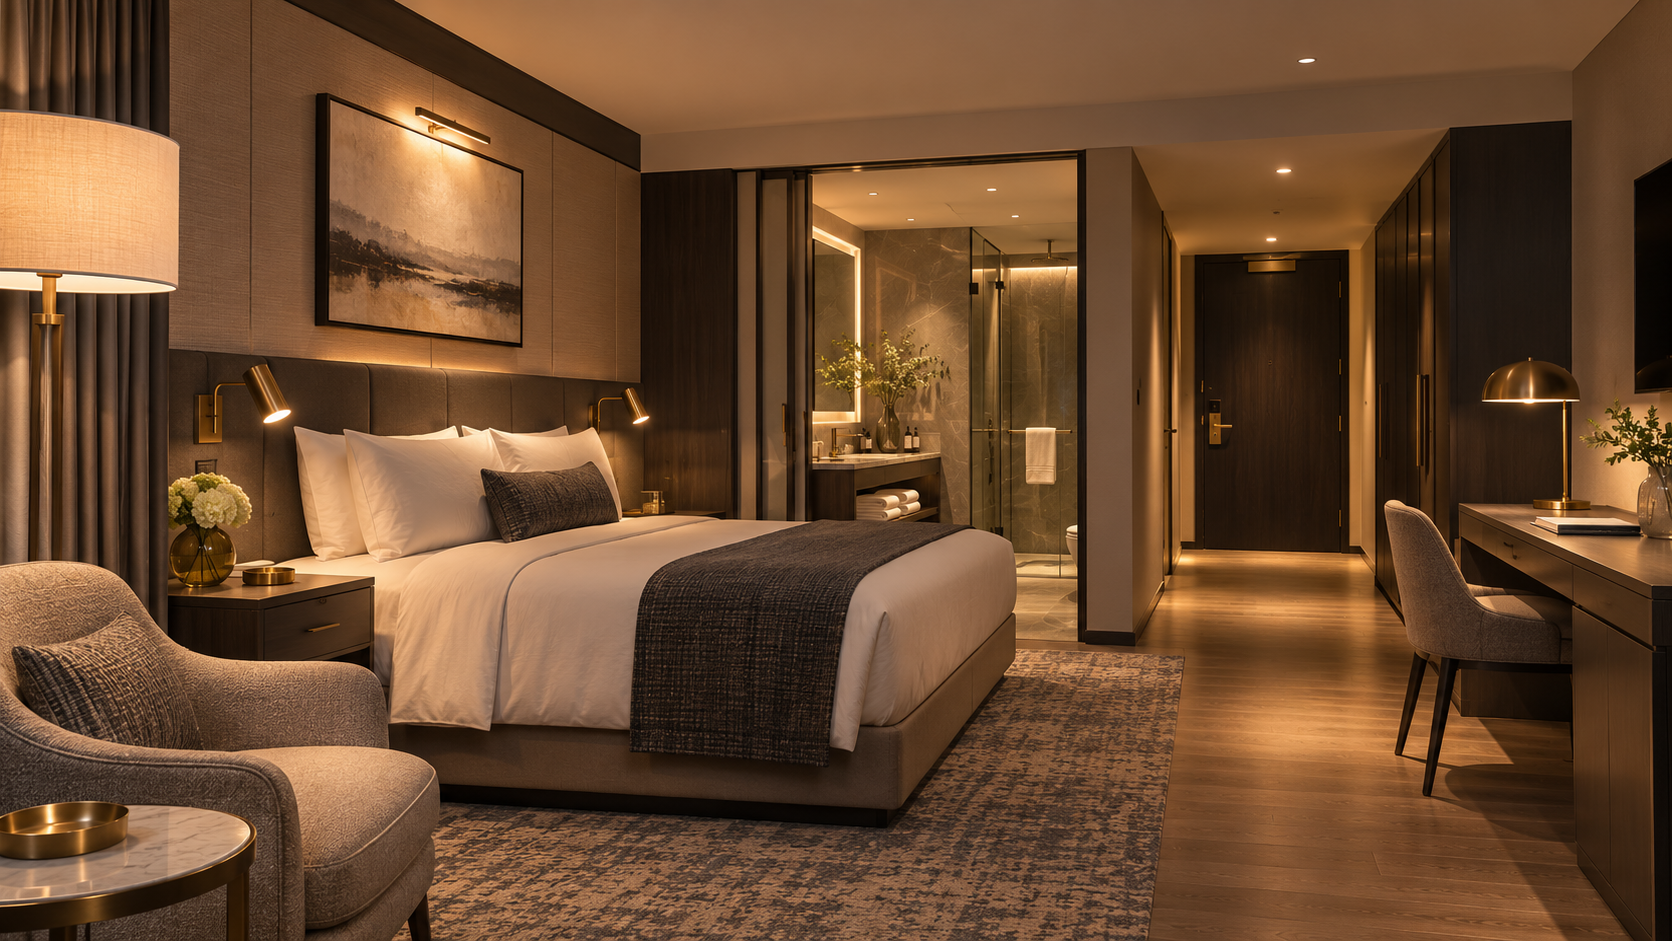
Hotel room lighting zones explained simply: divide the guest room by the actions that happen there, then decide which fittings and controls serve each action. The bed, entrance, desk, wardrobe, mirror and bathroom approach do not need identical light. A useful zone plan shows where a guest looks, where a task takes place and which circuit can change without disturbing another area. It is a coordination tool for a furnished room, not a substitute for the local lighting designer's calculations or electrical approval. Start with the room layout and guest sequence before choosing a fixture style.
Follow a guest through the room
Sketch the path from entrance to luggage, bed, bathroom and desk. Mark the surfaces that need to be seen and the positions from which the guest sees them. An arrival scene may help someone put down a case, but a reading scene should concentrate light near a book while leaving the neighbouring pillow calmer. A night route should make movement possible without switching on the whole room. Each zone has a different purpose, viewing angle and useful control.
Do not draw zones as rigid boxes. Light crosses the boundary between bed and desk, and a mirror reflects fittings from elsewhere. Test combinations of adjacent zones. The ambient versus task guide explains the function of those layers; this article turns them into a room-by-room control map.
Put the bed at the centre of the control plan
The bed usually has at least two use positions and several tasks: reading, relaxing, switching everything off and getting up again. Give each reader a usable light and an understandable way to turn it off. If the decorative wall light provides soft ambience but cannot light a page, specify a separate task source. If one fitting combines functions, verify that the ordered version can control them independently. Check the beam and the visible source from both pillows in a furnished mock-up.
Record the finished mattress, headboard, pillow and side-table dimensions. A zone shown on a ceiling plan may fail after furniture changes. Consider what a guest can reach without sitting up and whether the switch remains visible when a pillow is moved. Do not copy a mounting height from another room without testing the reading plane and eye line.
Treat work, dressing and bathroom use separately
At a desk, review the actual working surface and screen position. An overhead fitting may illuminate the room yet cast a hand shadow or reflection on the desk. At the wardrobe, ensure a guest can distinguish belongings without looking into a bright source. At the mirror, check light on the face from the expected standing position rather than judging the fitting only from the door. Bathroom electrical requirements and wet-zone suitability require the local design team to confirm the exact installation.
The entrance and night path deserve their own tests. Ask how the first scene is found when a guest enters an unfamiliar room, then walk the path with the rest of the room dim. The desired light level and occupancy behaviour belong in the project brief. A single bright master scene is not a complete answer to every activity.
Turn zones into a schedule
For every zone, list the task, fitting, mounting location, control group, required sample and commissioning test. Show interactions: does the master switch affect the reading heads, USB charging or an integrated mains outlet? Does a night scene leave the bathroom approach usable? The electrical designer should verify circuits, protection and local rules. The guest-room specification checklist gives the full schedule format.
Build one room with the intended finishes and controls. Ask reviewers to perform the tasks in order rather than only admire the overall scene. Note source visibility, shadows, reach and confusing switch labels. Record the final zone map and any accepted deviation so repeat rooms can be checked against the same experience.
Zone-review prompts
- Can one person read while the other rests?
- Can a guest find the bathroom without turning on every light?
- Does the desk receive useful light without screen glare?
- Are wardrobe and mirror tasks covered at their actual positions?
- Does each switch clearly change the zone the guest expects?
A good zone plan is a set of testable room behaviours. It should survive the move from drawing to furnished prototype.