Quick answer
Create one schedule row per room type and fixture variant. Record task, exact product, optical and electrical evidence, mounting, controls, finish and sample approval; mark unknowns for verification.
A hotel lighting specification template should make each proposed luminaire and room scene testable. Start with the task and location, then record the exact product configuration, optical and electrical evidence, finish, controls, installation detail, maintenance route and approval method. A template is a list of fields to complete, not permission to fill unknown values with guesses. Use one schedule row per distinct room type and fitting variant, and attach the drawings and sample record that support it.
Identify the application and acceptance task
Write the room type, fitting tag, quantity basis and purpose: general room light, reading at each pillow, desk task, bathroom route or decorative layer. Show its position on a coordinated plan and elevation. If a reading task has a project illuminance target, name the measurement plane and adopted guidance. The IES hospitality recommended practice is one professional reference to consider through the project's lighting designer; do not borrow a number without its context.
For each fitting, include fields for manufacturer/model, product revision, source and optic, nominal CCT, colour-quality requirement, input and driver, dimming/control method, finish, ingress protection where applicable and destination-market evidence. Mark a field “to verify” until the exact supplier document exists. A family brochure can introduce options but should not stand in for the ordered variant's data.
Pair the schedule with installation information
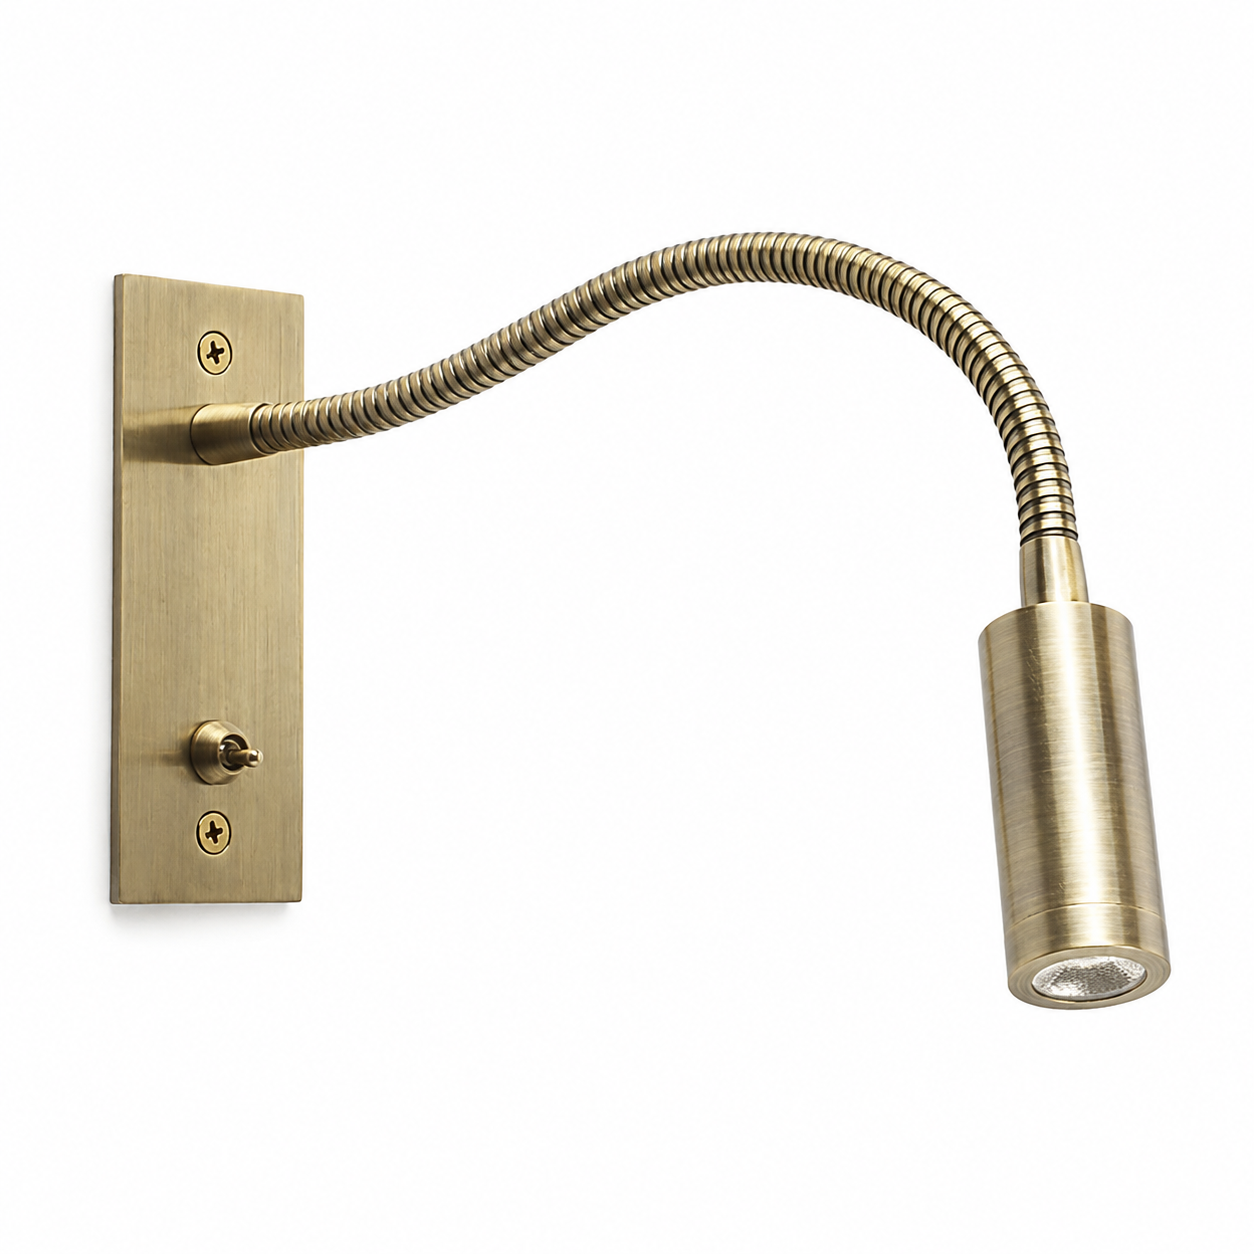
Attach a mounting elevation and section showing finished surface, structural backing, cable entry, driver space, isolation and removal access. A recessed luminaire also needs the current cut-out drawing. For the MD-WL-Y135 recessed reading head, the fact pack confirms overall dimensions and a documented beam, but its cut-out remains unconfirmed. Put “current cut-out drawing required” in that row rather than deriving an opening from the external size.
Record how each light is switched from the entrance, bed and room master. Name the controller and driver pairing for any dimmed scene. Identify whether nearby charging stays powered when lights are off. The dimming-options guide gives a control review path; the schedule must still name the exact tested components.
Add a sample and substitution rule
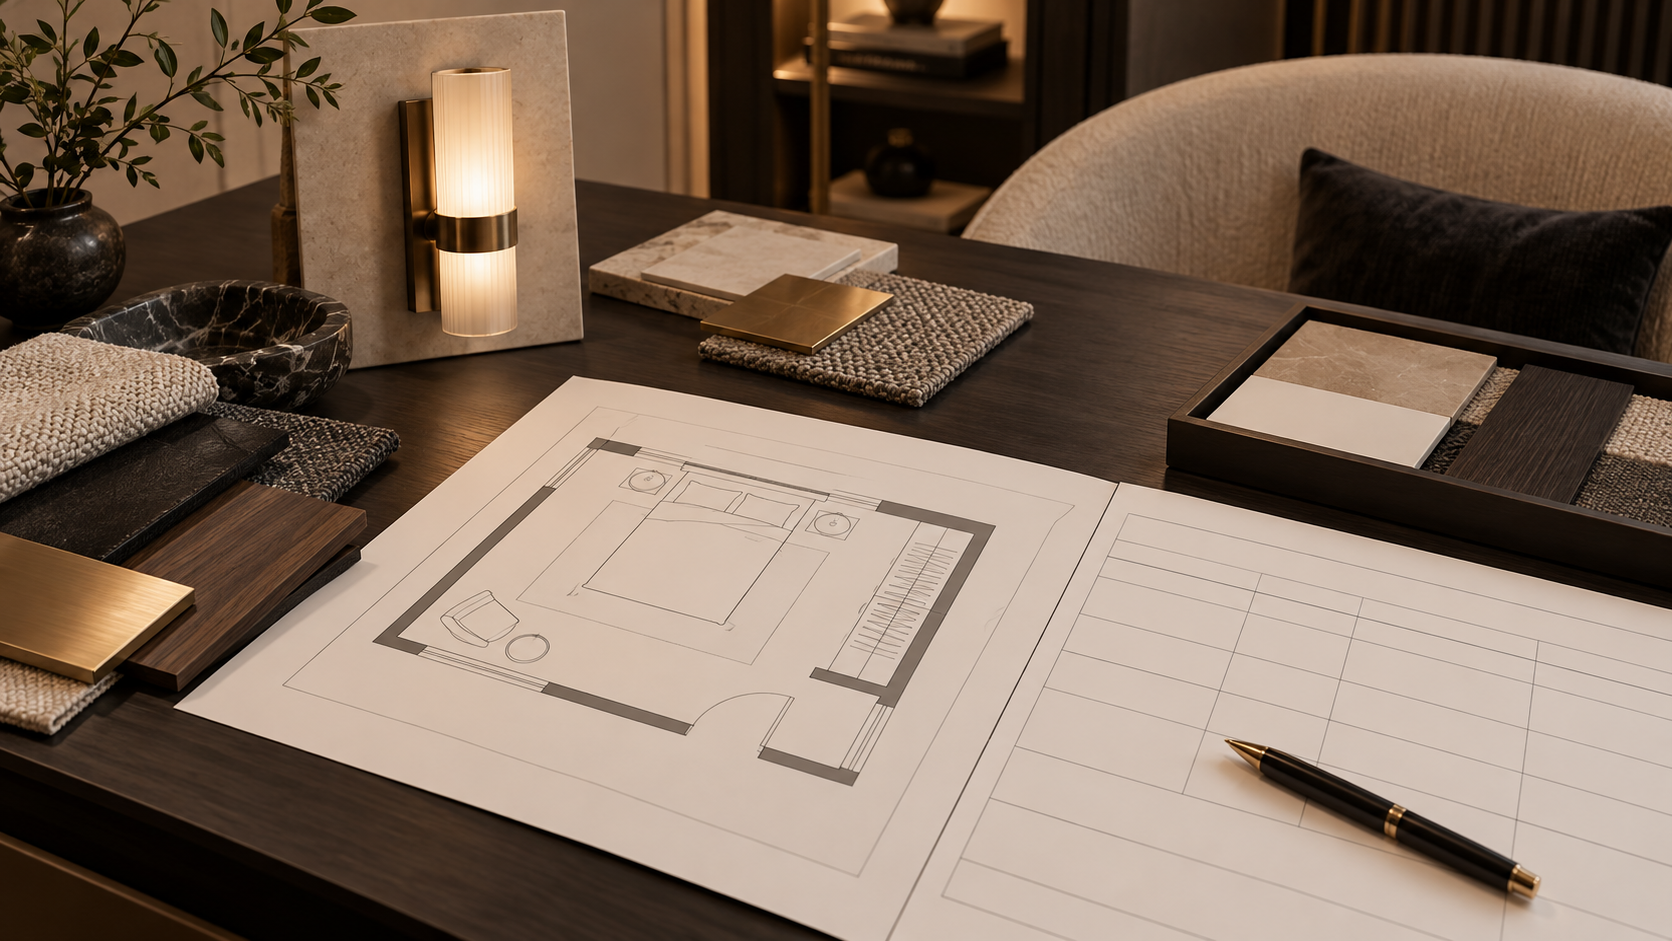
The specification should say which physical sample, finish chip and full-size room mock-up establish acceptance. Define who signs the sample, how deviations are logged, and what tests repeat when a component is substituted. An “or equal” clause without measurable criteria leaves procurement unable to compare. State which fields are fixed and which may be proposed as alternatives, with evidence required for each proposal.
Keep a revision table. A late change to mattress height can alter reading-light aim even if the product stays the same; a driver change can alter dimming behaviour even if the visible fixture is identical. The approved schedule, drawings and sample must carry matching revision identifiers.
Copyable schedule fields
- Room type, fitting tag, purpose and drawing reference.
- Exact model, variant, source, optic and finish reference.
- Photometric file, power/driver and control compatibility evidence.
- CCT, colour-quality and project performance criteria.
- Mounting detail, electrical route, protection and service access.
- Market-specific compliance documents for the complete product.
- Sample ID, test results, approver, revision and substitution procedure.
Complete the fields using real project decisions and verified supplier records. The template becomes a procurement tool only when its entries can be tested and traced.