
Quick answer
Map the guest's activities and occupied positions before selecting fixtures. Give reading, work, circulation and rest appropriate light and controls. Verify the exact products, installation details and guest experience in a full-size room mock-up.
A hotel bedroom lighting design guide should begin with what guests do in the room: arrive, unpack, read, work, wash, move at night, and rest. Give each task an appropriate source and an understandable control. Then check the scheme from the bed, desk, mirror, and doorway before fixing the luminaire schedule. A bright ceiling fitting alone cannot serve all those positions well. The useful deliverable is a room-specific plan that records light location, switching, installation space, and the exact product configuration to be tested in a mock-up.
Map the room before choosing fixtures
Start with the actual room plan and elevations. Mark the bed and pillows, desk or work surface, luggage area, wardrobe, mirror, bathroom door, and likely route to the bathroom. Note where daylight enters and where a guest will sit or lie when using each light. A plan that only labels luminaires leaves the important question unanswered: what task does each one support?
For each room type, make a short task schedule. An ambient layer helps guests see and move through the space. A dedicated reading source serves the page without requiring the whole room to be bright. A desk source should illuminate the work surface without reflecting into a screen. Low-level night lighting can help navigation, provided it does not shine directly toward a sleeping guest. Mirror lighting needs its own eye-line check. These are design roles, not a fixed number of fittings.
The Foundry guestroom specification guide describes separate ambient, task, and accent roles. Use those roles to prepare a control schedule that a guest can understand without instructions.
Design the bedside as two occupied positions
Draw a sitting eye line and a likely reading plane at both sides of the bed. Check the mattress, pillows, headboard thickness, side table, and nearby wall. A fitting can look centered in an elevation yet miss the book or expose its light source to the other pillow. Twin and double layouts need separate checks because the distance between readers and luminaires changes.
Give each side independent reading control when the room brief calls for one guest to read while the other rests. Test reach from a normal reclined position. A switch hidden behind a pillow or switched off by an unexpected master circuit is a guest-use problem even if the luminaire performs well.
Choose a mounting format only after the headboard section is available. A recessed fitting requires a verified cut-out and depth. A surface-mounted plate needs a suitable wiring and fixing position. A projecting arm needs room to move and a sensible parked position. These details belong on the drawing before joinery production.
Keep optical choices tied to the room
Correlated colour temperature, or CCT, describes the visual warmth of the light. Colour rendering index, or CRI, describes one aspect of how a source renders object colours. Neither tells you whether a book is illuminated comfortably from a particular mounting point. The US Department of Energy's LED basics explains these separate measures and the limits of CRI.
Request data for the exact candidate and configuration, including photometry where available. Check a sample with the intended finishes at both day and evening conditions. Look at fabric, timber, skin, and the reading page. Verify the lit appearance of adjacent fixtures together; two lamps carrying the same nominal CCT can still look different in a real room.
Do not copy illuminance, beam angle, or mounting height from a generic hotel diagram into the project specification. Ask the lighting designer to set any numerical target for the actual room and measure it in the mock-up.
Coordinate controls, power, and maintenance
Put each lighting function on the electrical drawing with its control point and behavior. Record what happens at entry, when the guest uses the bedside master control, and after power returns. Confirm whether a dimmable fixture and its driver actually work with the proposed control method. A dimming symbol on a plan is not proof of compatibility.
Treat charging ports and receptacles as separate electrical requirements. Record connector, output, supply, and destination-market documentation for the exact unit. A port shown in a product image cannot establish the electrical specification or installation approval.
Ask how the fitting will be cleaned, opened, and replaced after the headboard is upholstered. Locate drivers and serviceable parts on the drawing. Repeated guestrooms make an inaccessible component a project-wide maintenance issue.
Use MYDE models as different design checks
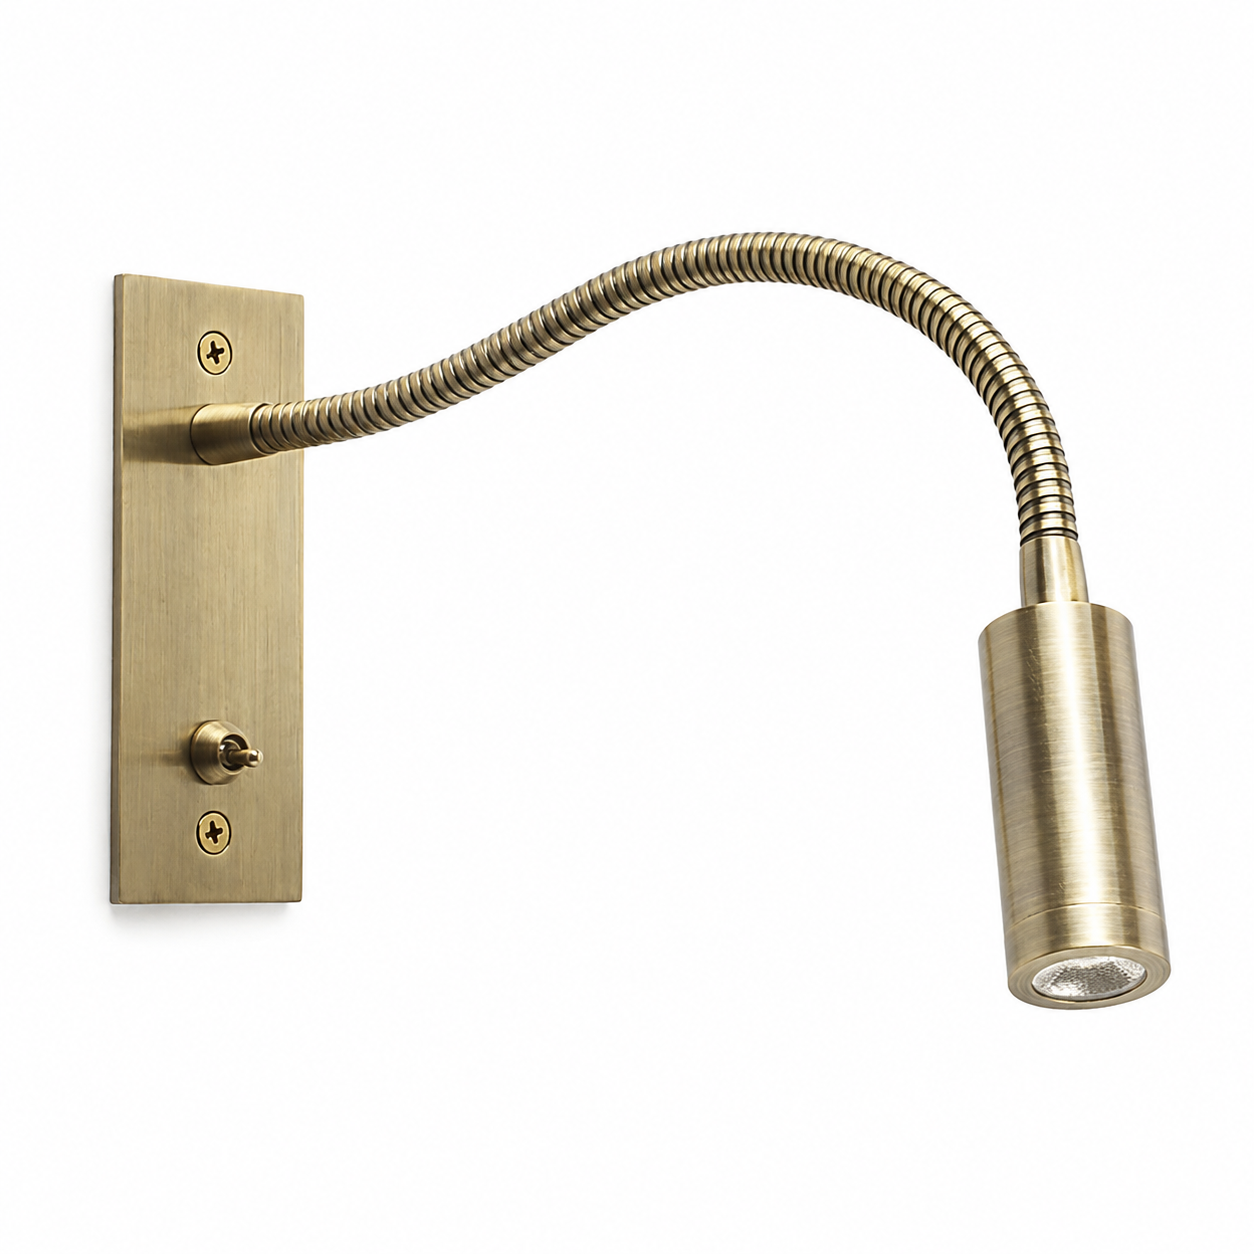
Three documented models illustrate different questions. MD-WL-Y135 is a recessed 3 W reading light with an adjustable head and concealed switch. Its launch pack lists 2700 K, 3000 K, and 4000 K as order options, a 30° beam, and CRI above 90. Its overall size does not establish its cut-out, so joinery cannot be released from the visible dimensions alone.
MD-WL-Y003 is surface-mounted. Its documented 3 W, 3000 K reading head has a physical toggle and one USB-A port rated 5 V/2 A; the light is not dimmable. MD-WL-Y092 has a flexible arm, touch dimming, and a toggle, but the sequence between the two controls remains to be checked on a sample. These examples show why a room brief should be compared with model-specific evidence rather than a generic family description.
Approve a complete room scene
Install the proposed fittings at the actual drawing dimensions in one representative room. Have people use the room from the doorway, bed, desk, and mirror. Check glare from both pillows, switch reach, page visibility, work-surface shadows, and the night route with the room lights at their intended settings. Repeat with curtains open and closed where daylight materially changes the result.
Record the model, finish, CCT, control method, driver, accessories, installation drawing revision, and any outstanding questions. Photograph the accepted aiming and parked positions. If a product or headboard detail changes, repeat the affected tests. The approved room schedule is the decision record.